
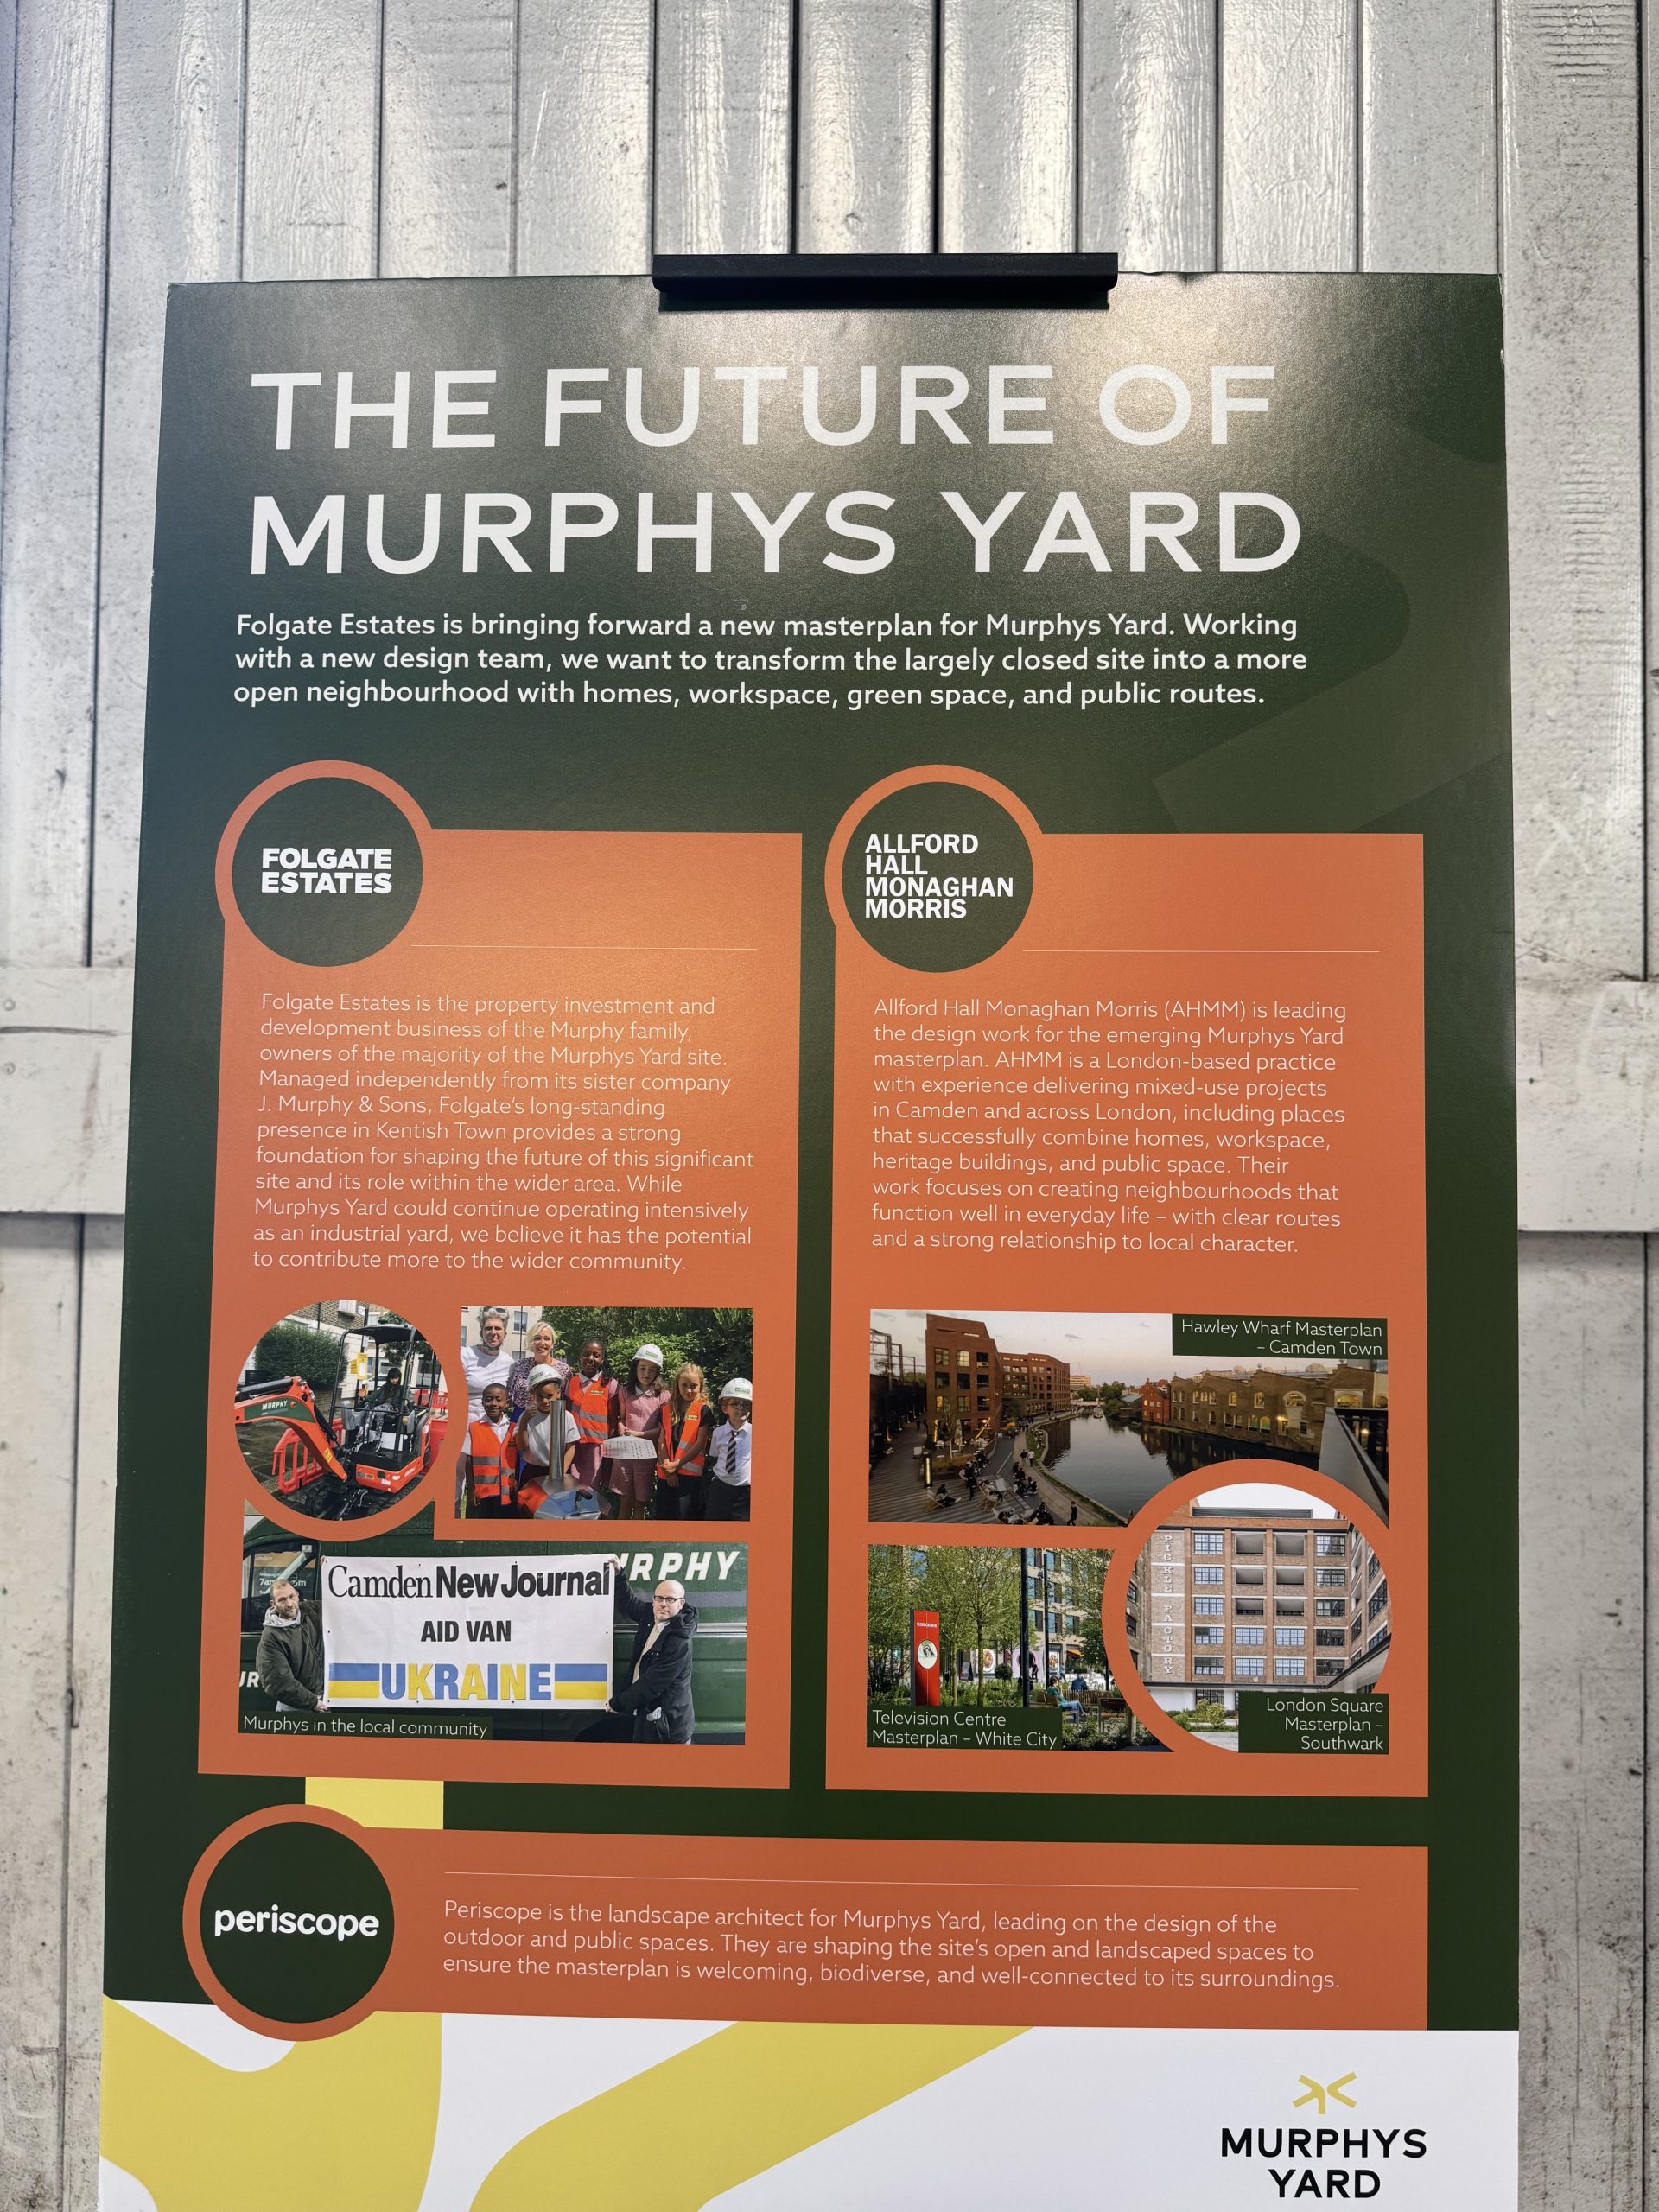
Two updates on the Murphy’s Yard redevelopment since we last wrote.
The deadline to respond to the application has been extended
A scoping planning application is a submission to Camden from Murphy’s Yard/Folgate to determine what environmental or technical issues must be studied before any full or outline planning application is approved. Camden’s deadline for comments on the EIA Scoping Report has extended so if you were planning to write in and missed the original date, there’s still time — the scoping reference is 2026/3564/P.
A related submission, on climate resilience and flooding
In addition to our response, Mortimer Terrace Nature Reserve which borders the site, has also submitted their own representations, mainly focused on impacts specific to the Reserve: such as daylight and wind effects from the proposed towers. They have also raised two further points that might be of interest.
Climate resilience isn’t currently locked into the Design Code
This site won’t be built out by one developer. Plots are expected to be parcelled and sold to different housebuilders over a build-out running to 2042, each designing against the site’s Design Code and Parameter Plans rather than the wider supporting documents submitted now. Camden’s own adopted policies (CC1 and CC2) require climate change mitigation and adaptation, but there’s currently no requirement that climate resilience — glazing ratios, solar heat gain, reflectivity — should be written into the binding Design Code itself. The Design Code is binding, but if climate resilience is left to the standalone Sustainability Statement or Overheating Strategy, plot developers won’t be bound to abide by these guidelines. In practice, that means whatever is agreed now could simply not apply to the up to 17 buildings that are eventually built. The Reserve’s submission asks Camden to fix this at scoping stage, before the Design Code is set.
Green Drainage Absent
The Trium report outlines the site will opt for a mechanised system for managing excess rainwater. It will be stored in tanks, before being released into the drainage system. However, the current London Plan policy favours green drainage infrastructure using nature-based absorption methods such as green roofs, swales and rain gardens, over tanked attenuation. The site has a natural slope for green drainage and adding this would help to boost biodiversity and is also an opportunity to creatively acknowledge the site’s crossing of the historic River Fleet’s culverted course.
You can still respond
The Council’s scoping reference for the application is 2026/3564/P — please quote this if you write in. You can also respond directly the application via this link (if you are reading this in the newsletter, then this link might work better). And you can read the Scoping Report authored by Trium here
Where to send comments: Planning Officer Scoping reference: 2026/3564/P
This is Mortimer Terrace Nature Reserve’s submission for anyone who wants to read it in full or draw on it for their own response.
Best wishes,
Dartmouth Park Neighbourhood Forum
Summary of the application
Request for scoping opinion under Regulation 15 of the Town and Country Planning Environmental Impact Assessment (EIA) Regulations 2017, for phased mixed-use development including the partial demolition, alteration and redevelopment of two locomotive sheds; demolition of all other structures on site; the erection of up to 17 buildings (up to ground plus 15 storeys) to deliver up to 171,000m2 Gross External Area (GEA) of residential floorspace to provide up to 1,750 units (Use Class C3), alongside up to 20,000m2 GEA of industrial floorspace (Use Class B2/B8 and E(g)(iii)), up to 1,000m2 GEA of community uses (Use Class B2/B8/E/E(g)(iii)/F1/F2/Sui Generis), up to 7,500m2 GEA of commercial floorspace (Use Class E/Sui Generis.
In addition to the above, the following use classes are also proposed but are not anticipated to be built out to their full parameter limits), up to 8,000m2 GEA of hotel floorspace (Use Class C1), up to 11,000m2 GEA of Large-Scale Purpose-Built Shared Living (LSPBSL) (‘Co-living’) space (Use Class Sui Generis) and up to 11,000m2 GEA of Purpose Built Student Accommodation (PBSA) (‘Student Accommodation’) (Use Class Sui Generis).
If you are reading this on our website or directly in your inbox, we want to welcome you to our brand-new newsletter system.
We recently migrated our community from Mailchimp to a faster, cleaner system integrated right into our website. Our goal is to give you a much better reading experience without the clutter.
What this means for our subscribers:
- No Action Needed: Your subscription has been safely and securely transferred over.
- Data Privacy: Your details remain completely protected and compliant with data privacy laws.
- Total Control: You can update your profile details or unsubscribe at any absolute time using the links at the bottom of our emails.